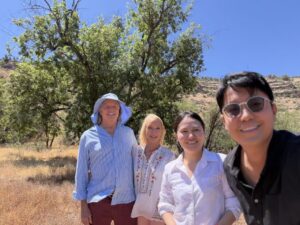
The team has recently been discussing how the treehouse will function: how long future visitors will stay, whether the space requires a roof, and whether it should accommodate multiple users at once—all of which will influence the final design.

Tree-climbing observation
Site tree-climbing observations show that the tree is highly stable, offering a central space of approximately 8 × 10 feet within a height of 12 feet. The naturally formed circular opening created by the trunk has also inspired a more distinctive three-sided pyramid form. The design team also proposed possible elements such as glass structures, black walnut edge banding, low ramps or short stairs, ground-level wooden decks, and tree-around seating.
This means that the Dragonshead Treehouse Retreat Cabin is moving from the stage of “finding the right tree” to “how people will truly use it.” Future designs will seek a quiet yet powerful balance among safe access, natural observation, and a unique spatial experience.

Architectural hand-drawn sketch